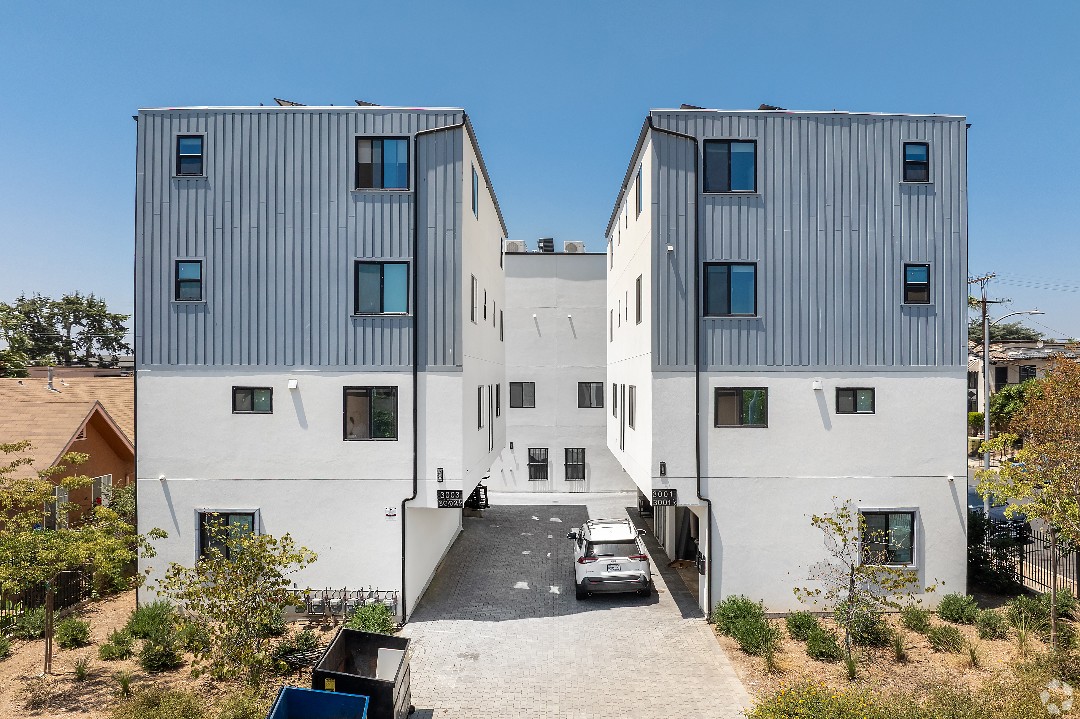

Spacious 3 Bedroom Apartment for Rent in san merio Santa Clara $3000/Monthly
$3,000
Apartments / Condos / Co-ops


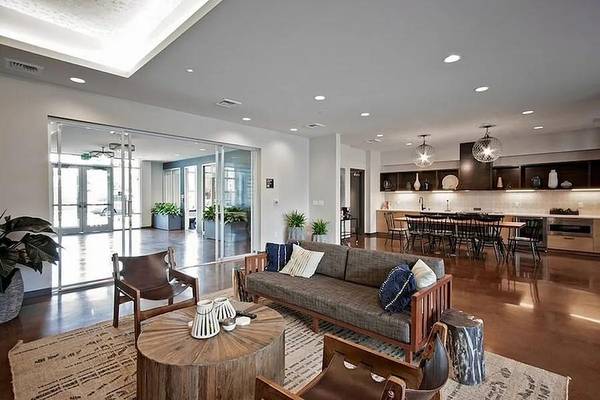





This is a 2 Bedroom, 2 Bath, Approximately 1117 Sq. Ft. Interested in more information? Visit link below: https://greystar.leasehomenow.com/fsrn8f Call Now - show contact info x 34 OR Text 34 to show contact info to text us.Say Hello to A Higher Standard Total Monthly Leasing Price (TMLP) $2,319.00 (15-month lease) Community Info: Live in style, relax in comfort, and stay close to the action at Attwell Off Main. Our studio, 1, 2, and 3-bedroom apartments and townhomes in Tigard, OR, offer the perfect blend of modern design and laid-back charm. From 14-foot ceilings and sleek quartz countertops to full-size washers and dryers in every home, each detail is designed to impress. Two rooftop decks, a fitness center, and a paw spa round out the fun. Just steps from the Fanno Creek Trail and moments from downtown Tigard's shops and restaurants, our location puts it all within reach-minus the noise, thanks to our peaceful, no-outlet street.Features: ‣ Oversized or Walk-In Closets‣ Air Conditioning*‣ USB Outlets‣ Microwaves‣ Spa-Inspired Bathrooms‣ Full-Size Front-Load Washer & Dryer‣ Quartz Countertops‣ Oversized Windows‣ Designer Cabinets‣ Spacious Kitchen Islands*‣ Stainless Steel Appliances‣ Urban Barn-Style Doors‣ High CeilingsCommunity Amenities: ‣ 24-Hour Fitness Center‣ Rooftop Lounges + Firepits‣ Elevator Access‣ Coffee Café‣ Firepit‣ Carports‣ Outdoor Courtyard‣ Business Center‣ Bike Storage, Repair & Wash Stations‣ Smoke-Free Community‣ BBQ‣ Recycling On-Site‣ Extra Storage Options‣ Reserved Parking‣ Controlled Lobby Access‣ Private Garages‣ Package Lockers 24/7Office Hours: Monday-Saturday: 10:00AM-6:00PM Attwell off Main 12850 SW Ash Ave, Tigard, OR, 97223 Total monthly leasing prices include base rent, all mandatory monthly fees and any user-selected optional fees. Excludes variable or usage-based fees and required charges due at or prior to move-in or at move-out. Floor plans are artist’s rendering. All dimensions are approximate. Actual product and specifications may vary in dimension or detail. Not all features are available in every rental home. Prices and availability are subject to change. Base rent is based on monthly frequency. Additional fees may apply, such as but not limited to package delivery, trash, water, amenities, etc. Deposits vary. Please see a representative for details. Equal Housing Opportunity IANBjqrKo0
Craigslist
Craigslist


 3
 3
 1,473 sqft
 1-3